






Abibitumi ID Ecosystem
Sign in
Skip to content
Repatriate to Ghana ASSESS YOUR READINESS
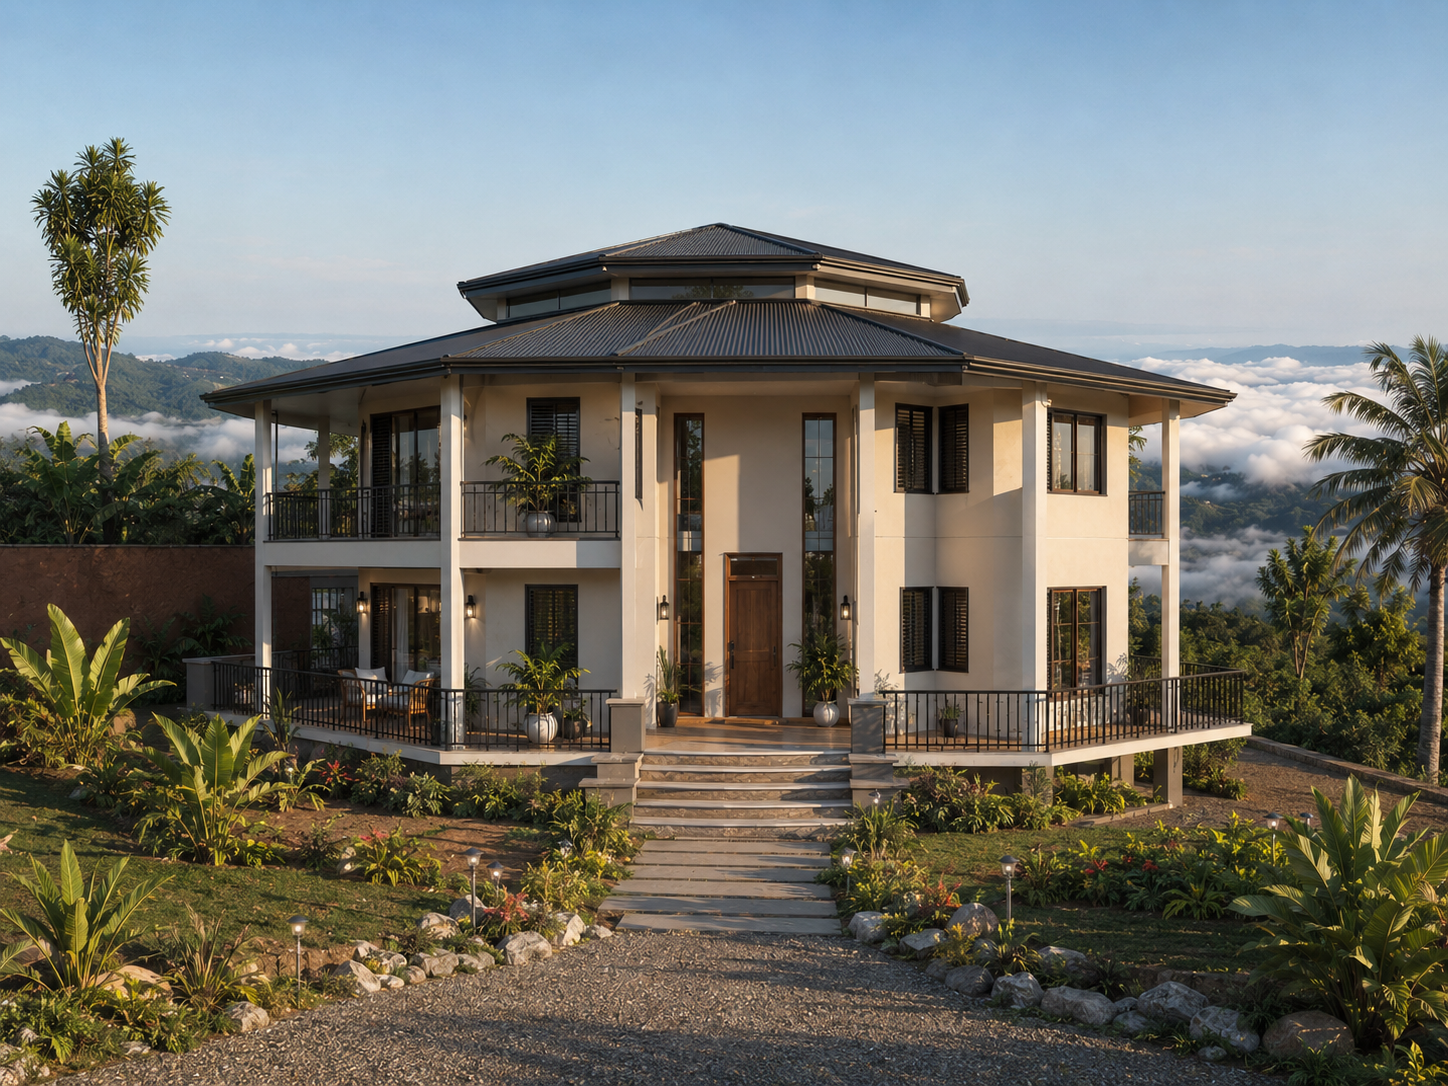
Two-storey Type 4 home concept in a Ghanaian landscape

PREFERRED BUILD PARTNER / GIZA

A home for
your next
chapter.

Four designs. A clearer starting point.
Build your life in Ghana with Giza Builders & Consultants Limited.

Explore the four homes
ABIBITUMI ASASE · MAMPONG-AKUAPEM01 — 04 / HOME COLLECTION

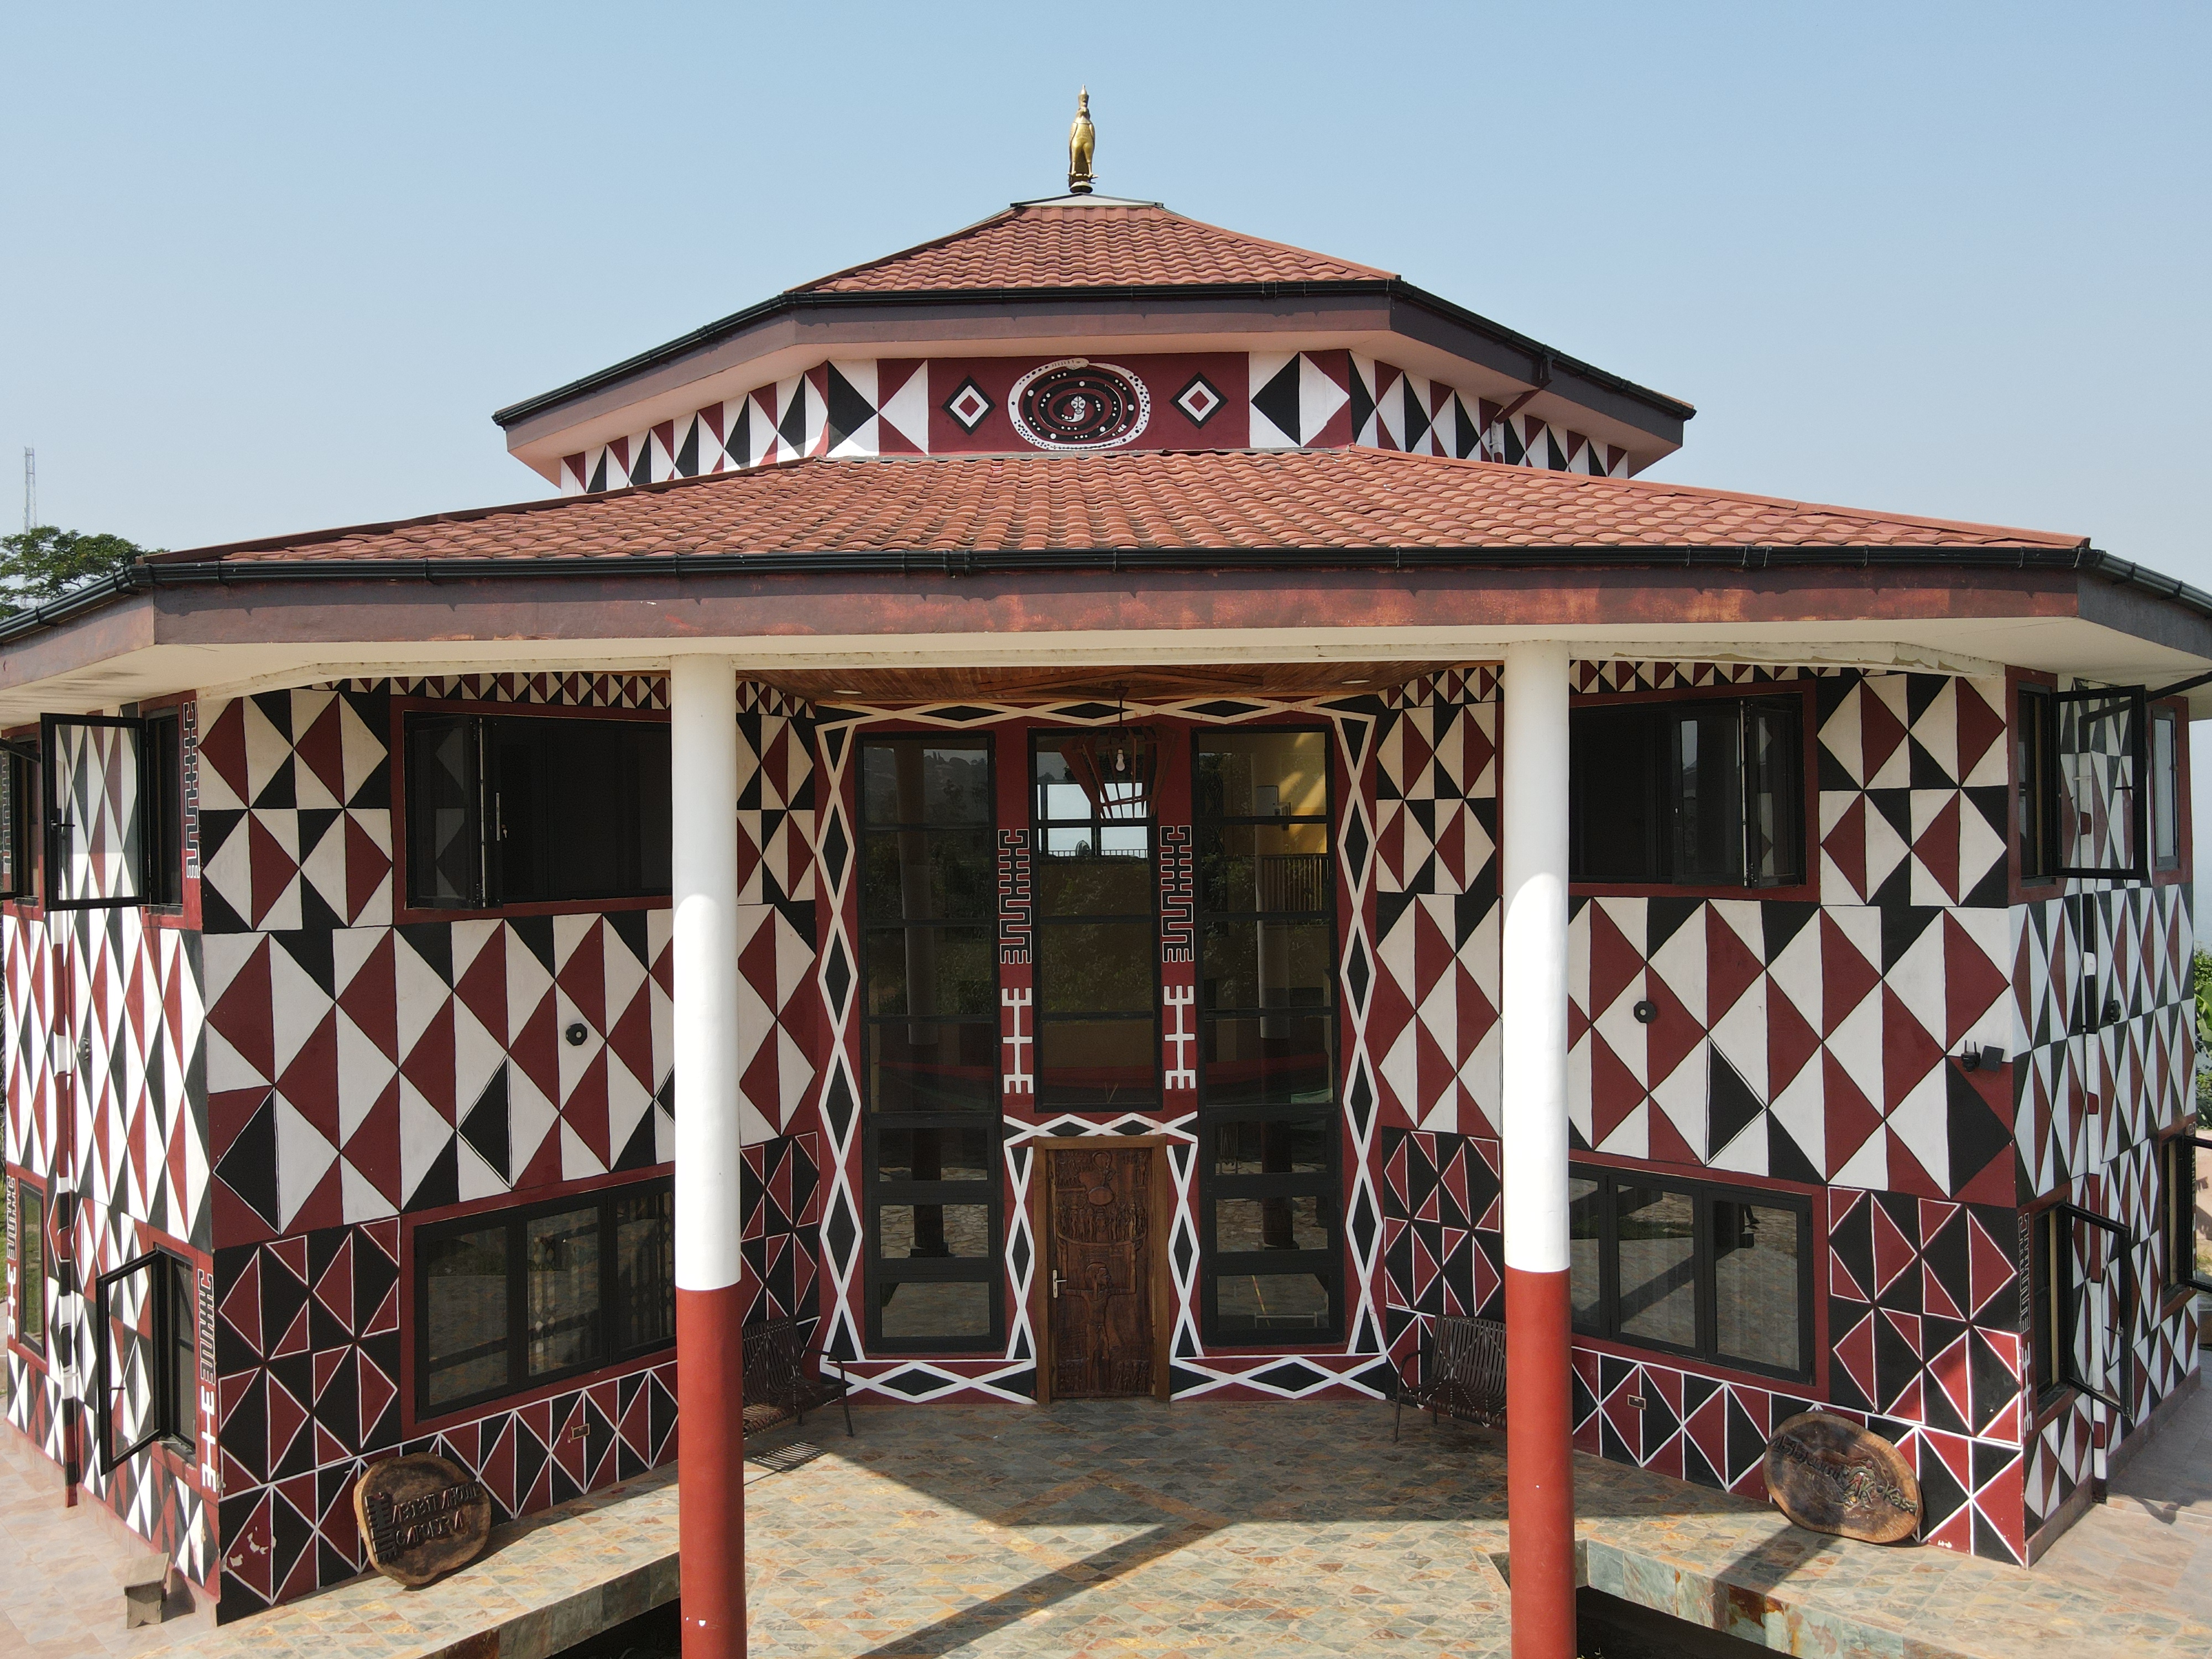
ACTUAL PROOF OF CONCEPT

From a vision
to a real building.

The actual building shown here is the proof of concept behind this home collection. See the built example, then explore the four proposed home designs below.

Actual building photograph. The home-type images below are concept mockups; their finishes and quoted scope are described separately.

Choose your home type ↓
Actual proof-of-concept building with geometric exterior decoration, white columns and a tiled hipped roof
Actual proof of concept · photograph supplied by Repatriate to Ghana

BUILD WITH A PLAN

Find the home
that fits your life.

Giza is our preferred build partner for this collection of homes at Abibitumi Asase. Explore three four-bedroom options and an eight-bedroom residence, then discuss your plot, priorities and construction scope with our team.

The images are concept mockups, not photographs of completed homes. Final architecture, structure, finishes and landscaping are subject to approved drawings and a site-specific scope.

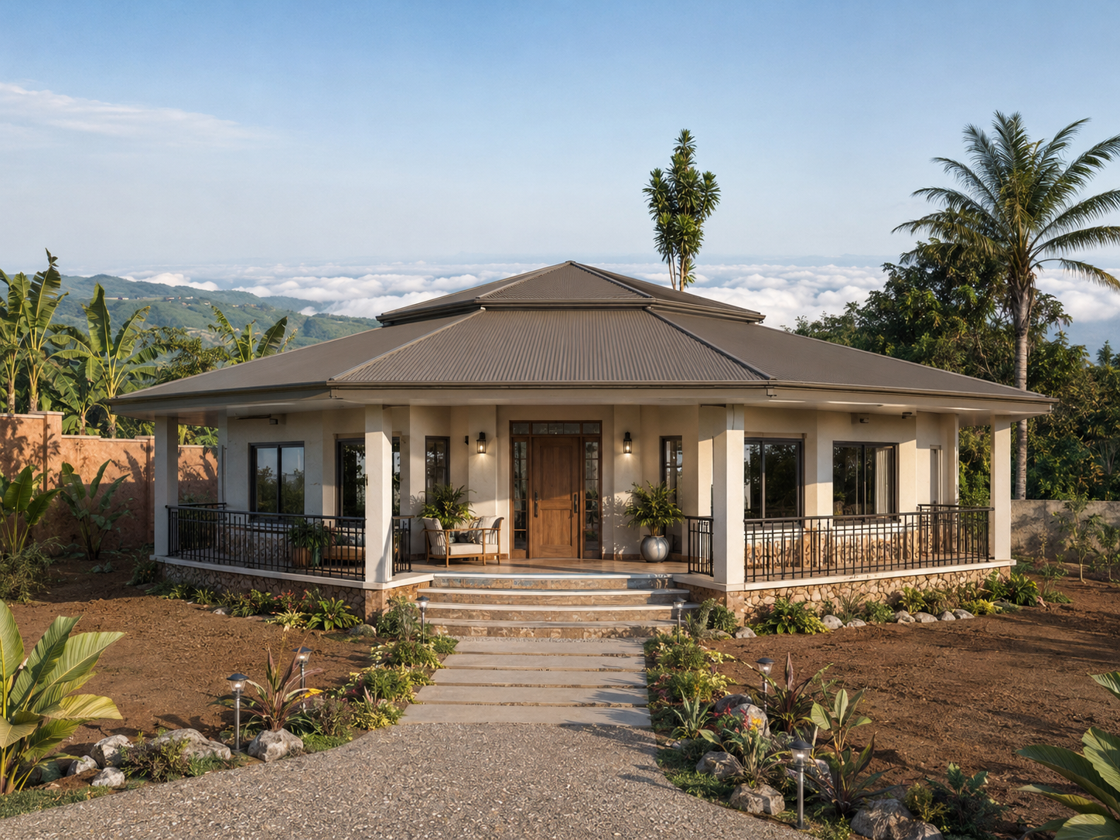
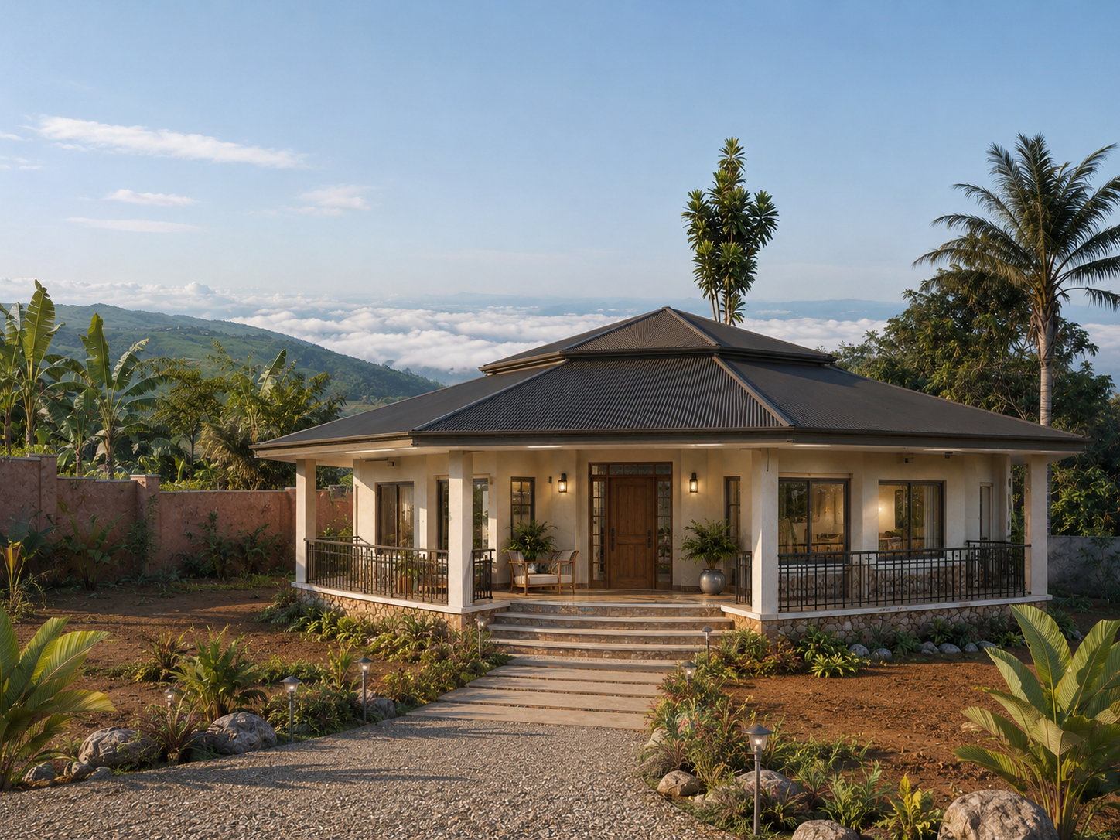
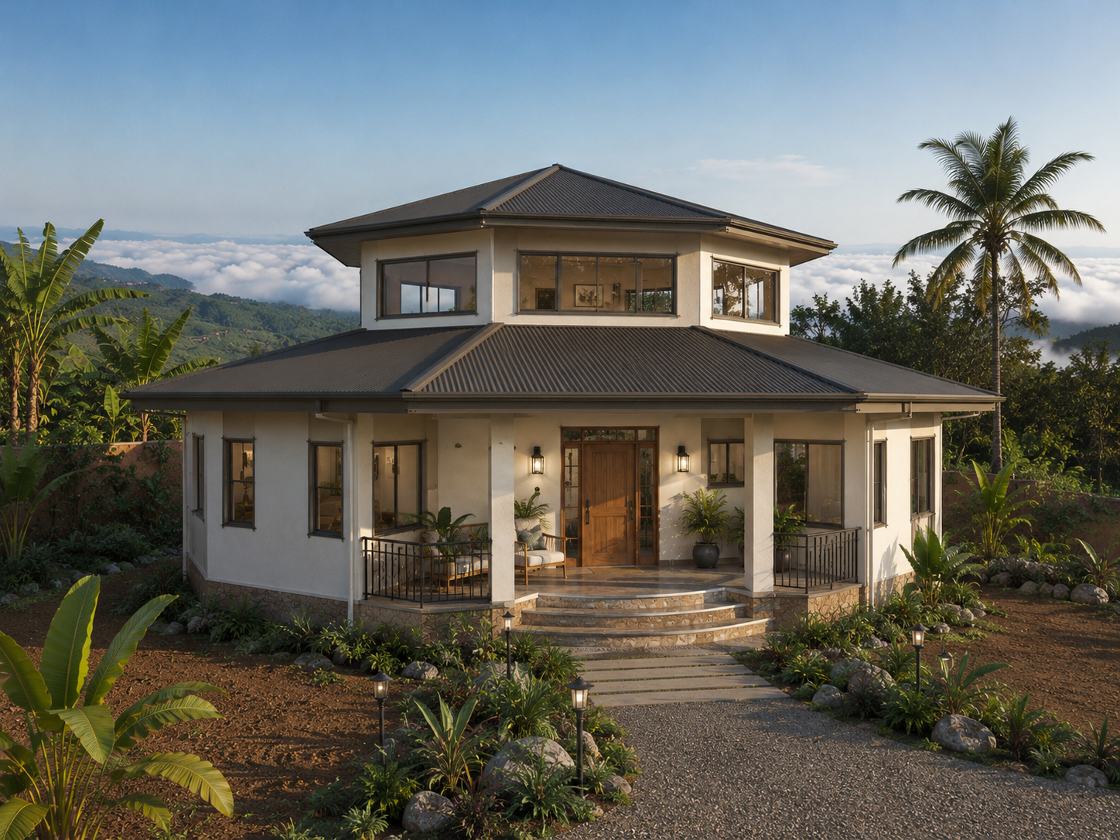
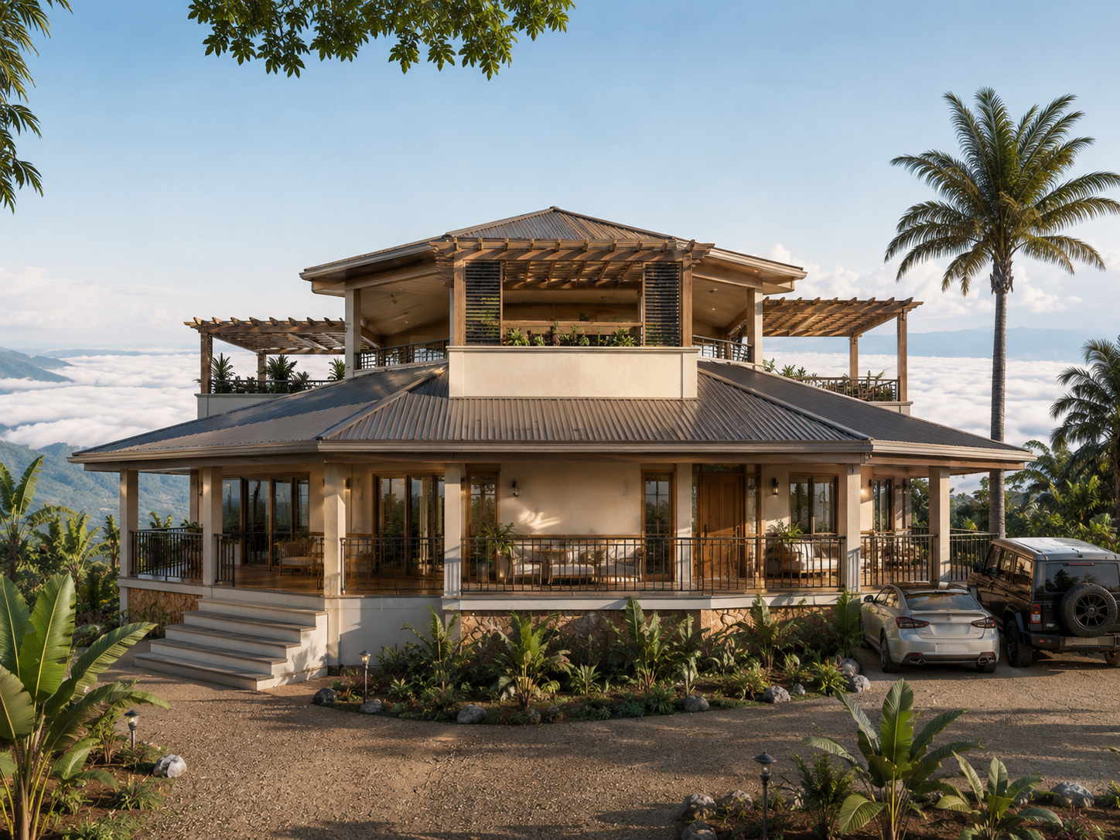
Two concept views of Type 1

HOME TYPE / 01

One roof. Room to settle.

Four bedrooms · Single storey

A four-bedroom home with a wraparound veranda, central entrance steps and one continuous hipped roof. The elevated design uses a suspended reinforced-concrete slab with supporting columns and an open undercroft.

Indicative elevated-design estimateGHS 1,995,380.13Tax and 10% contingency included. Contractor overheads and profit excluded.
Explore the ground-bearing alternative

Giza’s preliminary cost opinion: approximately GHS 1,695,380.13 on relatively level ground, where future expansion to Type 4 is not required. This option omits the extended suspended veranda and its perimeter balustrading. It remains subject to a completed alternative foundation design and full measurement.
Discuss Type 1
Type 2 home concept mockup

Concept mockup

HOME TYPE / 02

Let the light in.

Four bedrooms · Single storey

The raised foundation and wraparound veranda of Type 1, with a central roof upstand and windows that bring additional daylight and ventilation into the home.

Indicative elevated-design estimateGHS 2,128,691.28Tax and 10% contingency included. Contractor overheads and profit excluded.
Explore the ground-bearing alternative

Giza’s preliminary cost opinion: approximately GHS 1,828,691.28 on relatively level ground, where future expansion to Type 4 is not required. This option omits the extended suspended veranda and its perimeter balustrading. It remains subject to a completed alternative foundation design and full measurement.
Discuss Type 2
Type 3 home concept mockup

Concept mockup

HOME TYPE / 03

Make space above.

Four bedrooms · Rooftop pavilion

A larger raised four-bedroom design with an extensive wraparound veranda, a central rooftop pavilion, clerestory features and pergolas. The suspended slab and open undercroft respond to the sloping site.

Indicative elevated-design estimateGHS 2,682,490.88Tax and 10% contingency included. Contractor overheads and profit excluded.
Explore the ground-bearing alternative

Giza’s preliminary cost opinion: approximately GHS 2,382,490.88 on relatively level ground, where future expansion to Type 4 is not required. This option omits the extended suspended veranda and its perimeter balustrading. It remains subject to a completed alternative foundation design and full measurement.

Discuss Type 3
Type 4 home concept mockup

Concept mockup

HOME TYPE / 04

Build for a bigger life.

Eight bedrooms · Two storeys

A spacious eight-bedroom residence with generous living areas, wraparound terraces, first-floor balconies and a layered hipped roof. Its raised suspended reinforced-concrete foundation supports the two-storey configuration.

Indicative elevated-design estimateGHS 3,245,620.26Tax and 10% contingency included. Contractor overheads and profit excluded.
Discuss Type 4

CUSTOM BUILD / THE SHAKIR HOME

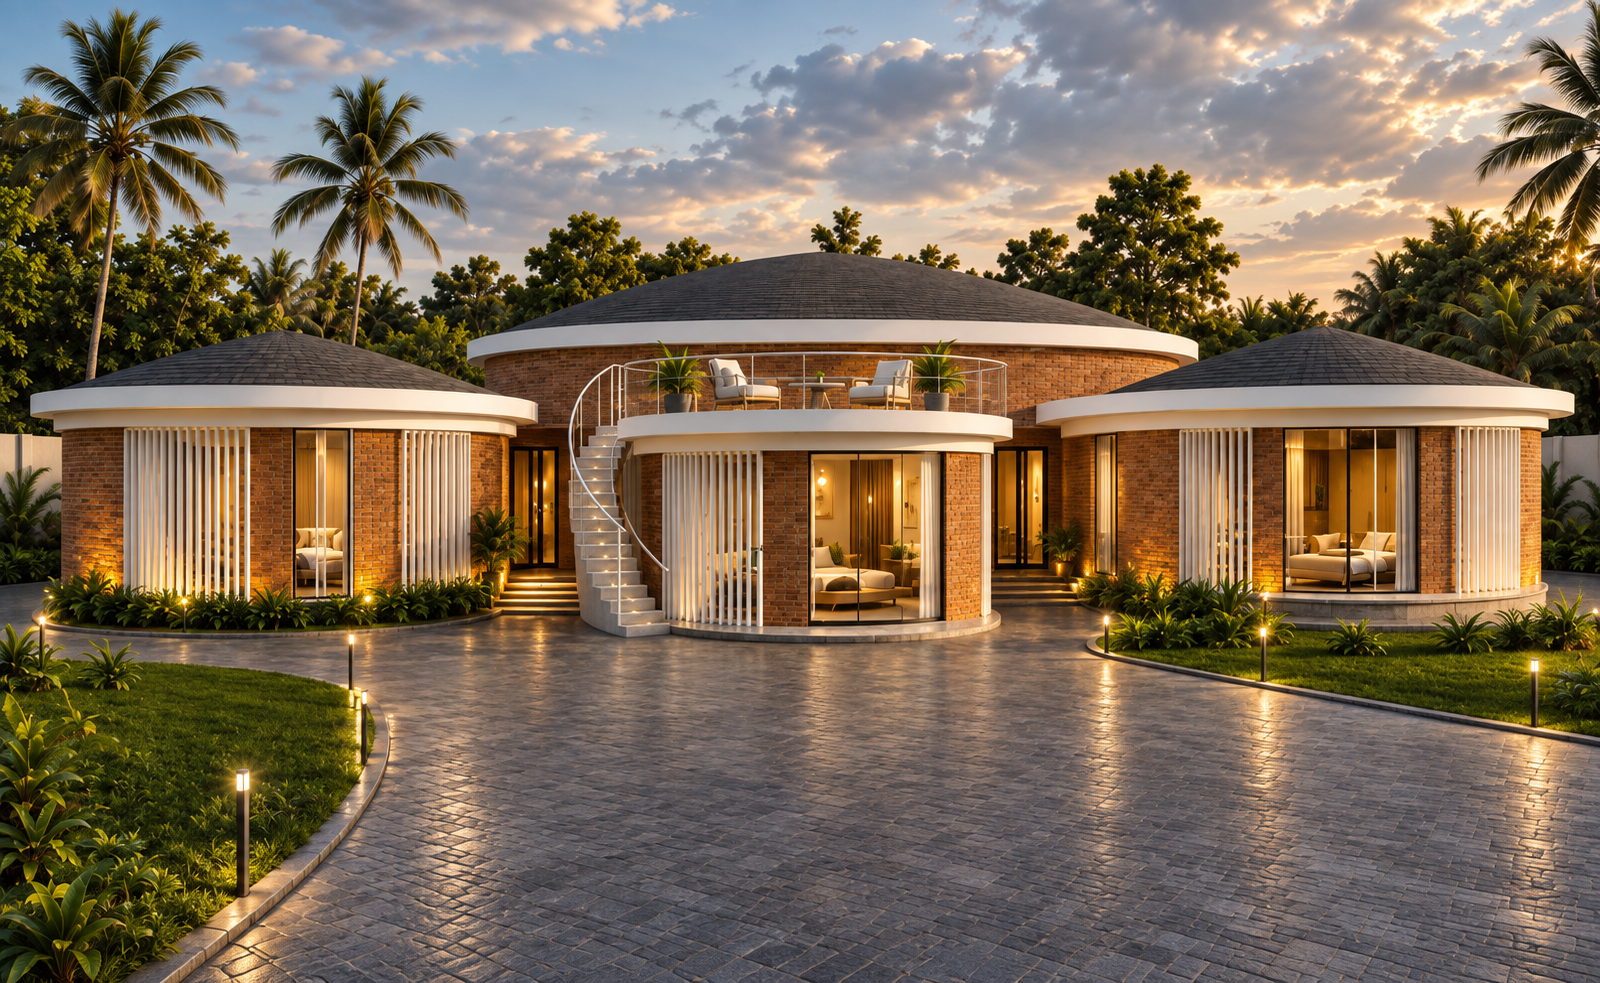
Shakir custom home concept: curved brick-built living spaces with hipped roofs and a central terrace
Shakir home · concept mockup. Finishes, terrace and landscaping shown are illustrative and subject to the agreed scope.

A home shaped
around your life.

Explore a bespoke approach through the Shakir home: a four-bedroom ground-floor build at Mampong-Akuapem, developed around the family’s own brief.

Sample ground-floor funding provision · August 2026GHS 2,663,723.93Includes estimated building and external works, preliminaries, contractor fee, contingency and R2GH partner fee. Indicative cost-reimbursable budget; final costs are reconciled.
Plan my custom build

FROM CONCEPT TO CONSTRUCTION

Watch the Shakir home take shape.

Visit the actual construction site with Ɔbenfo Ọbádélé Kambon. These on-site updates document the circular custom home being built with Giza Builders near Abibitumi Headquarters in Akuapem Mampong.

See the work underway, alongside the design mockup and sample ground-floor budget above.

Watch the first Short ↗ · Watch the second Short ↗

Ground-floor construction

The sample scope covers substructure and ground-floor structure, Hydraform interlocking brickwork, roofing, doors and windows, building services and finishes.

Your own design and scope

Use this home as a starting point for your own room requirements, materials and site-specific design. Features in the mockup do not automatically form part of the sample budget.

Build with cost visibility

Agree a measured cost plan, construction programme and progress reporting. Your custom home needs a current quotation and its own agreed contract.

What is included in the sample budget?
Main building
GHS 1,895,177.57
External works allowance
GHS 147,398.87
Preliminaries
GHS 163,406.11
Estimated contractor fee
GHS 220,598.25
Contingency / price-risk reserve
GHS 110,299.13
R2GH partner fee
GHS 126,844.00

Source: the Shakir project’s August 2026 indicative cost plan. Land and the plot’s perimeter fence and gate are excluded. Taxes and statutory levies specifically chargeable on the contractor fee are additional where applicable. Confirm all other exclusions, finishes and site requirements in your own quotation.

This is a sample ground-floor budget, not a fixed-price offer or a price for every feature shown in the mockup. Tell us “Custom build” and your preferred rooms in the enquiry notes. The dedicated 90-minute consultation costs USD $199.

KNOW YOUR STARTING POINT

Four homes.
Four indicative estimates.

Giza’s August 2026 estimates for construction at Mampong-Akuapem. All figures are in Ghana cedis (GHS).

Elevated / suspended-slab designs
HomeBedroomsDesign featureEstimate
Type 14Continuous hipped roofGHS 1,995,380.13
Type 24Central roof upstandGHS 2,128,691.28
Type 34Pavilion and pergolasGHS 2,682,490.88
Type 48Terraces and balconiesGHS 3,245,620.26

What the totals include

Applicable taxes, preliminaries, main building works, the external-work allowances in each estimate, and a 10% contingency.

What still needs confirming

Contractor overheads and profit are excluded and must be added separately where applicable. Your final quote will depend on the approved design, plot conditions and scope. These dated estimates are a planning guide, not a fixed-price offer.

Read the foundation and external-works notes

For Types 1–3, Giza states that the elevated foundation and structural framework are designed to support future expansion to Type 4. Any phased build must follow the approved structural design and be confirmed with Giza before construction.

Giza gives a preliminary saving of approximately GHS 300,000 for the ground-bearing alternatives to Types 1–3. These alternatives assume relatively level ground, omit the extended suspended veranda and perimeter balustrading, and do not retain the planned Type 4 expansion basis. The alternative design must be completed and measured before its cost is confirmed.

The Type 4 estimate allows for minimal essential external works. Enhanced paving, landscaping, drainage, boundary works and other improvements require additional funding. Landscaping shown in the mockups does not define the quoted scope.

YOUR BUILD CONSULTATION

Bring your home
one step closer.

Tell us what you have in mind. After your enquiry is successfully sent, choose a time for your dedicated 90-minute Zoom build consultation. The fee is USD $199, collected directly by Calendly when you book.

  1. Share your plansHome, budget, land and timeline.
  2. Book your consultationChoose an available time in Calendly.
  3. Confirm the next stepDiscuss your site, design and current quotation.

Construction estimates are indicative. A consultation booking does not reserve land or agree a build price.

01 / YOUR BUILD BRIEF

What would you like to build?

    Submitting this enquiry does not reserve a plot or commit you to a build contract.

    Ready to book?

    You can also go directly to Calendly to choose a time and pay USD $199.

    Book my build consultation

    ABIBITUMI / WATCH THE FILM

    xmnw by Starlight

    Abibitumi Conference Venue Promo

    Watch on AbibitumiTV

    Reset password

    Enter your email address and we will send you a link to change your password.

    Get started with your account

    to save your favourite homes and more

    Sign up with email

    Get started with your account

    to save your favourite homes and more

    By clicking the «SIGN UP» button you agree to the Terms of Use and Privacy Policy
    Powered by Estatik
    ×

    Cart

    ×